Maureen Gillespie

BEDS3
BATHS2 full
MLS#10234748
STATUSActive
PROPERTY TYPEResidential - Single Family
SUBDIVISIONsee deed
NEIGHBORHOODLauderdale County
Property Description
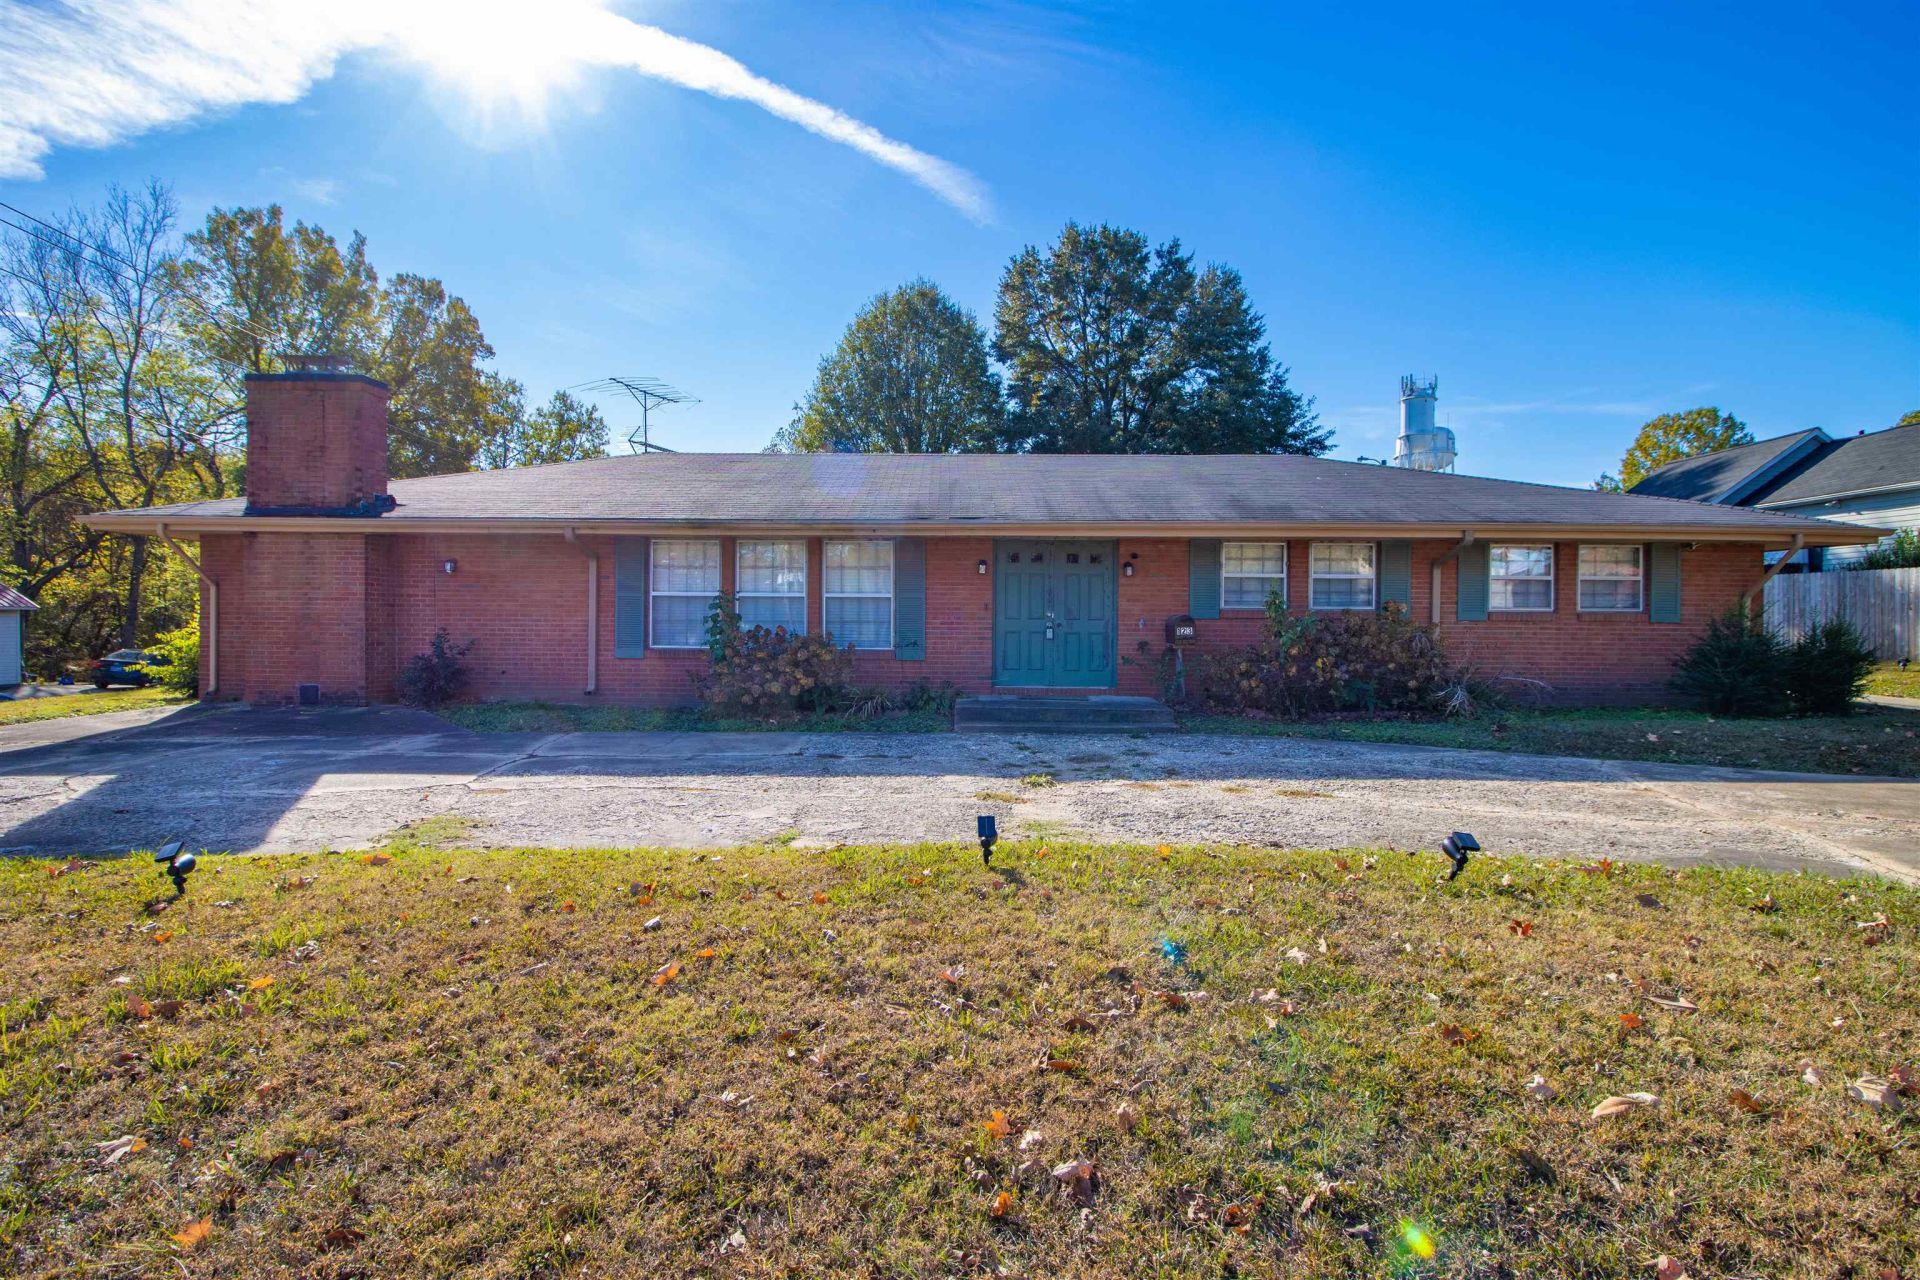
Charming one-level brick home situated on a desirable corner lot! This 3-bedroom, 2-full-bath home features a spacious open-concept living and dining area, plus a separate den with a masonry wood-burning fireplace and built-in bookcases. An inviting entry hall welcomes you inside, while new luxury vinyl plank flooring adds a fresh touch throughout. The practical kitchen offers all appliances that remain with the home. Additional features include a utility room, office/bonus room, circle driveway, and 2-car carport. Enjoy outdoor living on the patio overlooking a backyard with mature trees and an outbuilding. Conveniently located near the historic town square, this home offers comfort, character, and convenience!
Property Features
Property Type: Residential - Single Family
Cooling: Ceiling Fan(s), Central
Fireplaces: 1
Heating: Central, Electric, Other (See REMARKS)
Home Style: Ranch
Roof Type: Composition Shingles
Year Built: 1967
Feature Descriptions
Bed and Bath: All Bedrooms Down, Primary Down, Renovated Bathroom, Full Bath Down, Vinyl/Luxury Vinyl Floor
Exterior: Storage Building, Porch, Patio
Exterior/ Windows: Brick Veneer, Aluminum Window(s), Storm Window(s)
Fireplace: Masonry, In Den/Great Room
Floors/ Ceilings: Sprayed Ceiling, Other (See REMARKS)
Interior Equipment: Dishwasher, Microwave, Refrigerator, Cable Available
Living/ Dining Room: Separate Den, LR/DR Combination, Other (See Remarks), Vinyl/Luxury Vinyl Floor
Lot: Some Trees, Corner
Master Bath: Vinyl/Luxury Vinyl Floor
Parking/ Storage: Circular Drive, Storage Room(s), Workshop(s)
Total Rooms: 10
Water/ Sewer: Electric Water Heater, Public Sewer, Public Water
Room Sizes
Primary Bedroom: 14x13
Bedroom 2: 12x12
Bedroom 3: 12x10
Dining Area: 17x12
Den/ Great Room: 20x17
Kitchen: 14x10
Living room: 22x15
Listed By / Shown By
Listed By
Agency Name: Epique Realty
Agency Phone: 888-893-3537
Shown By
Agent Name: Maureen Gillespie
Agent Phone: (901) 378-0117
Agency Title: Crye-Leike Real Estate Services

Source: MAAR MLS
Estimate Your Payment
Estimated Payment
$ 548.76 per month $485.17 Principal & Interest $0.00 Property Tax (data not provided by mls) $63.58 Homeowner's InsuranceChange Payment Information
Privacy Policy / DMCA Notice / ADA Accessibility


This site is hosted, designed and copyright
© 1994 - 2026 by
Delta Media Group, Inc. -- Patent Pending --
123 Lafayette Ave | MLS# 10234748
This single family home located at 123 Lafayette Ave, Ripley, TN 38063 is currently listed for sale with an asking price of $218,000. This property was built in 1967 and has 3 bedrooms and 2 full baths. Lafayette Ave is located in the see deed subdivision. Search See Deed real estate on mgillespie.crye-leike.com today.