Maureen Gillespie

BEDS3
BATHS1 full
MLS#10234698
STATUSActive
PROPERTY TYPEResidential - Single Family
SUBDIVISIONWILSON 1ST ADD
NEIGHBORHOODCollierville - Southeast
Property Description
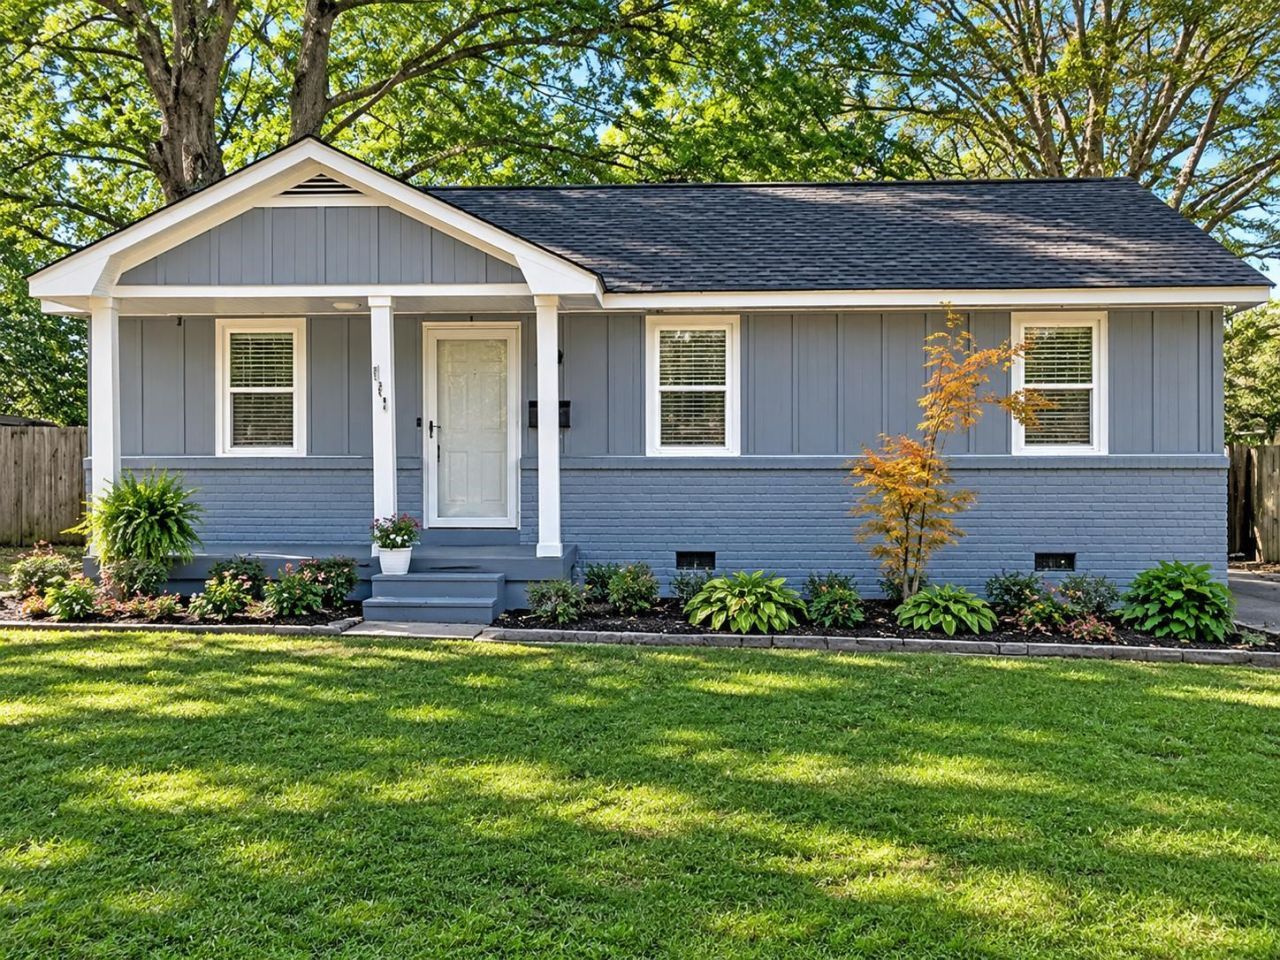
Don't Miss This Well-Maintained Home in Collierville, TN! Conveniently located near the historic Downtown Collierville Town Square, this charming 3-bedroom, 1-bathroom home may check all the boxes for buyers looking for a great home in this price range! The home features several updates, including granite countertops, new windows, a new hot water heater, new kitchen cabinets, an updated electrical panel, and a back deck. Additional features include an electric iron parking gate, security cameras, and a rear parking pad. Even better, the seller is leaving all appliances, including the refrigerator, washer, and dryer, making your move a little easier! Enjoy the spacious, fenced-in backyard, perfect for children to play, entertaining friends, hosting family gatherings, or simply relaxing outdoors. The seller has loved this home, but it's time for her to begin her next chapter. Now it's your opportunity to make this house your new home! Don't wait! Schedule your private showing today!
Property Features
Property Type: Residential - Single Family
Cooling: Central
Fenced: Yes
Heating: Central
Home Style: Traditional
Lot Size: 0.21 Acres
Roof Type: Composition Shingles
Year Built: 1950
Feature Descriptions
Additional Rooms: Laundry Room
Bed and Bath: All Bedrooms Down, Primary Down
Exterior: Well Landscaped Grounds
Exterior/ Windows: Storm Window(s), Storm Door(s)
Floors/ Ceilings: Vinyl/Luxury Vinyl Floor
Interior Equipment: Gas Cooking, Disposal, Dishwasher, Microwave, Refrigerator, Washer, Dryer
Living/ Dining Room: Separate Living Room, LR/DR Combination, Eat-In Kitchen, Pantry, Washer/Dryer Connections
Lot: Some Trees, Level, Landscaped, Wood Fenced
Parking/ Storage: Driveway/Pad, Gated Parking
Total Rooms: 5
Water/ Sewer: Gas Water Heater
Room Sizes
Primary Bedroom: 13x11
Bedroom 2: 8x10
Bedroom 3: 11x9
Den/ Great Room: 14x11
Listed By / Shown By
Listed By
Agency Name: KAIZEN Realty, LLC
Agency Phone: 901-221-4041
Shown By
Agent Name: Maureen Gillespie
Agent Phone: (901) 378-0117
Agency Title: Crye-Leike Real Estate Services

Source: MAAR MLS
Estimate Your Payment
Estimated Payment
$ 629.31 per month $556.39 Principal & Interest $0.00 Property Tax (data not provided by mls) $72.92 Homeowner's InsuranceChange Payment Information
Privacy Policy / DMCA Notice / ADA Accessibility


This site is hosted, designed and copyright
© 1994 - 2026 by
Delta Media Group, Inc. -- Patent Pending --
111 Sycamore Rd | MLS# 10234698
This single family home located at 111 Sycamore Rd, Collierville, TN 38017 is currently listed for sale with an asking price of $250,000. This property was built in 1950 and has 3 bedrooms and 1 full baths. Sycamore Rd is located in the WILSON 1ST ADD subdivision. Search WILSON 1ST ADD real estate on mgillespie.crye-leike.com today.